Studio
28–30 m² · open plan, 1 bathroom
from ฿3,150,000 –฿4,100,000
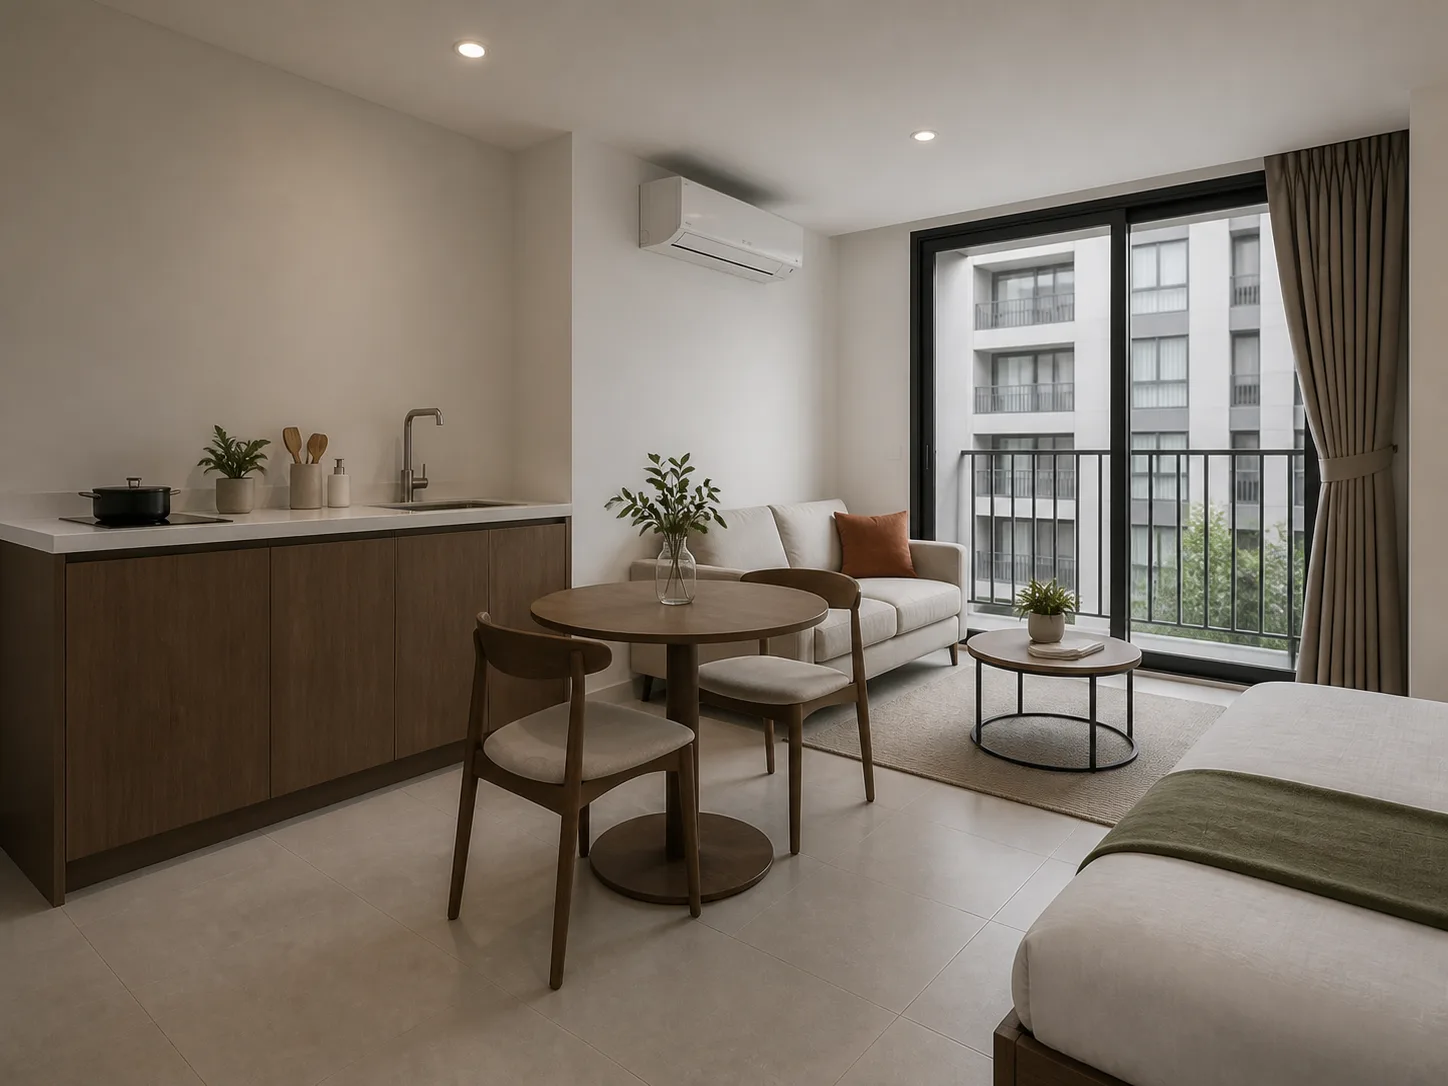
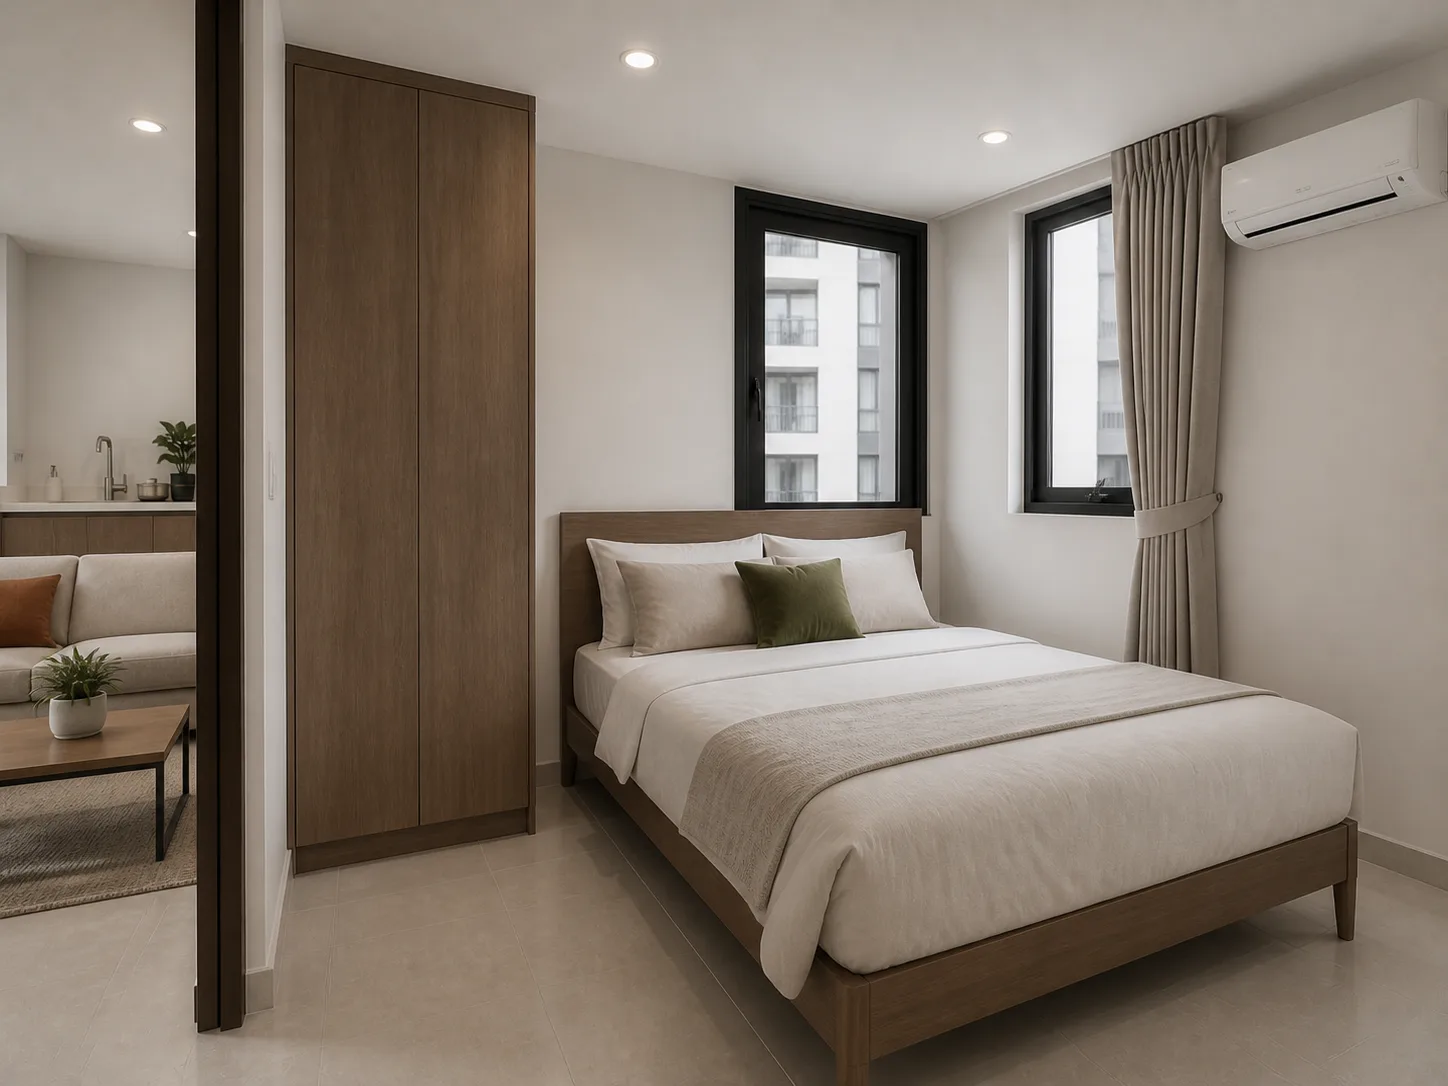
render
Measured area — “35 m²” means different things at different projects
- Interior floor (within the unit walls)
- 25.4 m²
- Balcony
- 3.6 m²
- Wall-share (per the Condominium Act measurement)
- 1.9 m²
- Registered unit area (โฉนดห้องชุด)
- 29 m²
- Efficiency (interior ÷ registered)
- 87.6%
Same-scale plan
What every unit includes
- Built-in wardrobe
- Kitchen worktop, sink, hood, 2-zone hob
- Bathroom: WC, basin, mixer, glass screen, water heater
- Laminate flooring, painted walls, all internal doors
- One aircon in the living area, LED downlights
- Digital-lock-ready door, TV / data outlets
Not included
- Additional aircon (bedrooms)
- Curtains and blinds
- Loose furniture
- Refrigerator, washing machine
- Upper kitchen cabinetry beyond the standard run
- The digital lock body